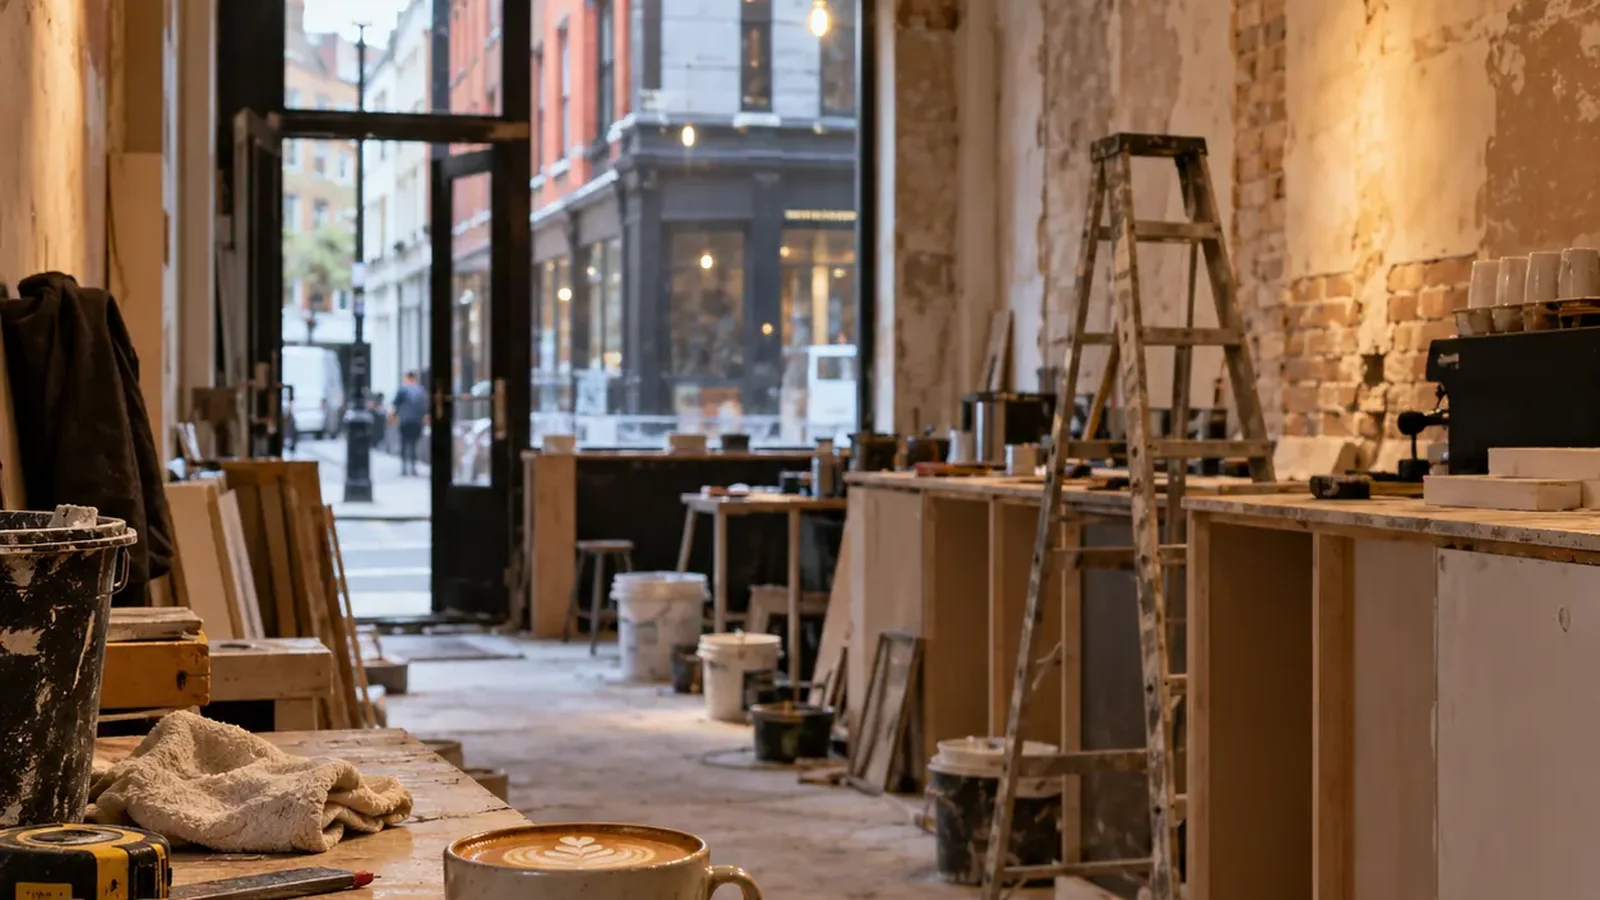
The first time I saw the unit, there was a dead pigeon in the window. I'm telling you that so you understand where we started.
It was a narrow shop on one of the little streets off Wardour Street. It had been a print shop, then a phone repair place, then nothing for about a year. Grey carpet tiles. A ceiling made of those white panels you get in dentists. Fluorescent tubes, one of them flickering like a horror film. The agent kept saying "lots of potential" in the voice people use when there isn't much else to say.
I loved it immediately. My partner Tom thought I'd lost my mind.
The plan
I'd been working in other people's coffee shops for nine years, the last four running one in Fitzrovia. I knew what I wanted. Small. Eight seats inside, a bench out front, one really good espresso machine, a short menu of things I could actually make well. Soho has a million places to eat, but there weren't many where you could just sit with a proper flat white and a pastry and not feel rushed.
The problem was that I had to persuade a lot of people to believe in a room that didn't exist yet. The landlord, for a start. The bank. Westminster, because I wanted a new shopfront and the street's in a conservation area. And the neighbours, who in Soho have very strong opinions and every right to them.
I had a mood board. I had a Pinterest folder with three hundred pictures. Tom pointed out, kindly, that none of these people were going to look at my Pinterest.
Getting the pictures made
A friend of ours is an interior designer. She drew up the layout and the shopfront for mates' rates, which I will owe her for forever. But drawings only get you so far. The landlord's man looked at the plan and said, "So where does the counter go?" It was on the plan. It was literally labelled COUNTER.
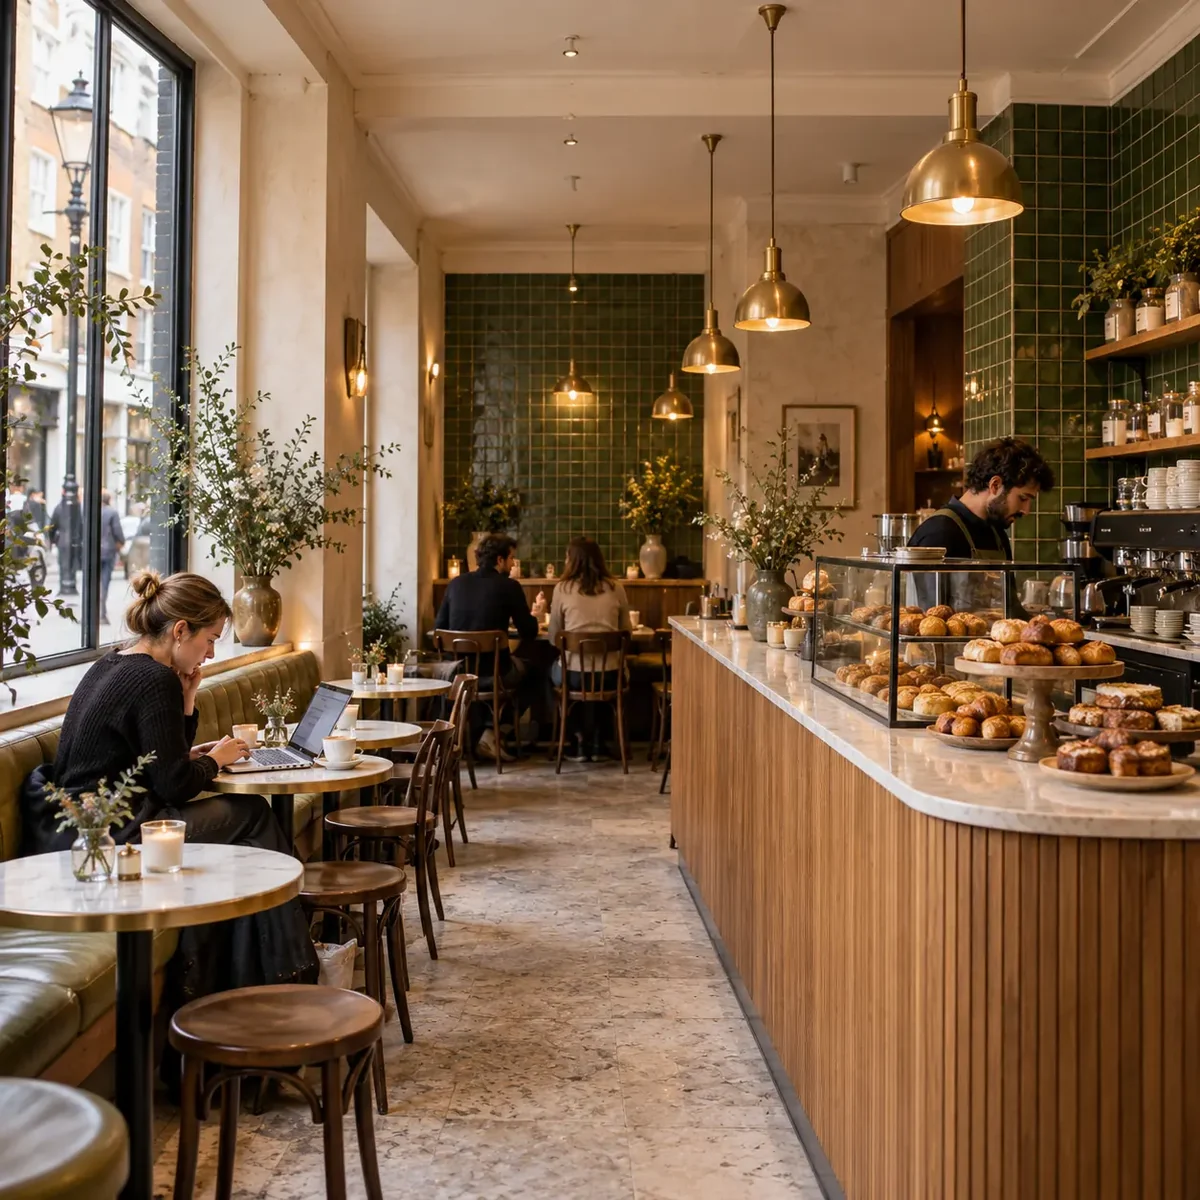
So she suggested we get proper visuals done. I didn't even know that was a thing you could just buy. If you search architectural visualisation London you get pages of studios who do this all day, mostly for developers and architects, but plenty of them will take on a tiny job like ours. They took her drawings, built the whole room in 3D, and gave us four images. The shopfront from across the street. The counter. The window bench. And the room at about four in the afternoon, with light coming in low and a couple of people at the back table.
I'm not going to lie, I cried a bit when they came through. It was my café. With the green tiles I'd been banging on about for a year, the oak counter, the little brass lamps. Done properly.
What the pictures did
Honestly? Everything moved faster after that.
The landlord's man looked at the counter image for about five seconds and said "oh, I get it now." Agreed to a rent-free period for the fit-out the same week. I'm not saying it was only the pictures. But it didn't hurt.
The planning bit was the one I'd been dreading. The new shopfront had to fit the street, and the conservation officer wanted to see it in context. Our designer had the studio drop the shopfront into a photo of the actual street, next door's bakery and all. Painted timber, traditional proportions, a hand-painted sign. It sailed through. The officer even asked who did the signwriting so she could recommend them to someone else.
And the neighbours. I printed the images out, went round the flats above and the businesses either side, and showed people. The lady upstairs, who'd lived there since the seventies, was worried about noise and smells and queues. She looked at the picture of the room, saw eight seats and no extraction hood, and visibly relaxed. "Oh, it's just coffee," she said. "Lovely." She's now in every morning at half nine. Oat cortado, almond croissant.
The bit that didn't match
The real room ended up about ninety percent like the pictures. Which I'm told is very good.
The green tiles came out a shade darker than the render, because the tile company changed their glaze between me ordering samples and the actual order arriving. I was furious for a day. Now I think the darker green is better. Don't tell the tile company.
The window bench was meant to be oak. It's ash, because oak doubled in price. Nobody has ever noticed.
And in the render, the afternoon light came in beautifully across the back table. In real life there's a building opposite, so we get that light for about forty minutes in June. The rest of the year it's the brass lamps doing the work. They do it nicely, to be fair.
A year in
We opened in March, two days late, which in Soho fit-out terms is basically early. We've had a pretty good first year. Regulars, a couple of nice reviews, and one very famous actor who came in, ordered a black coffee, said nothing and left. Tom still talks about it.
I've kept the four images on a wall in the back. Sometimes on a slow afternoon I look at them and then look at the room. The pigeon, thank God, is long gone. The tiles are darker. The bench is the wrong wood. And there are actual people at the back table, which in the end was the only bit of the picture I really cared about.